
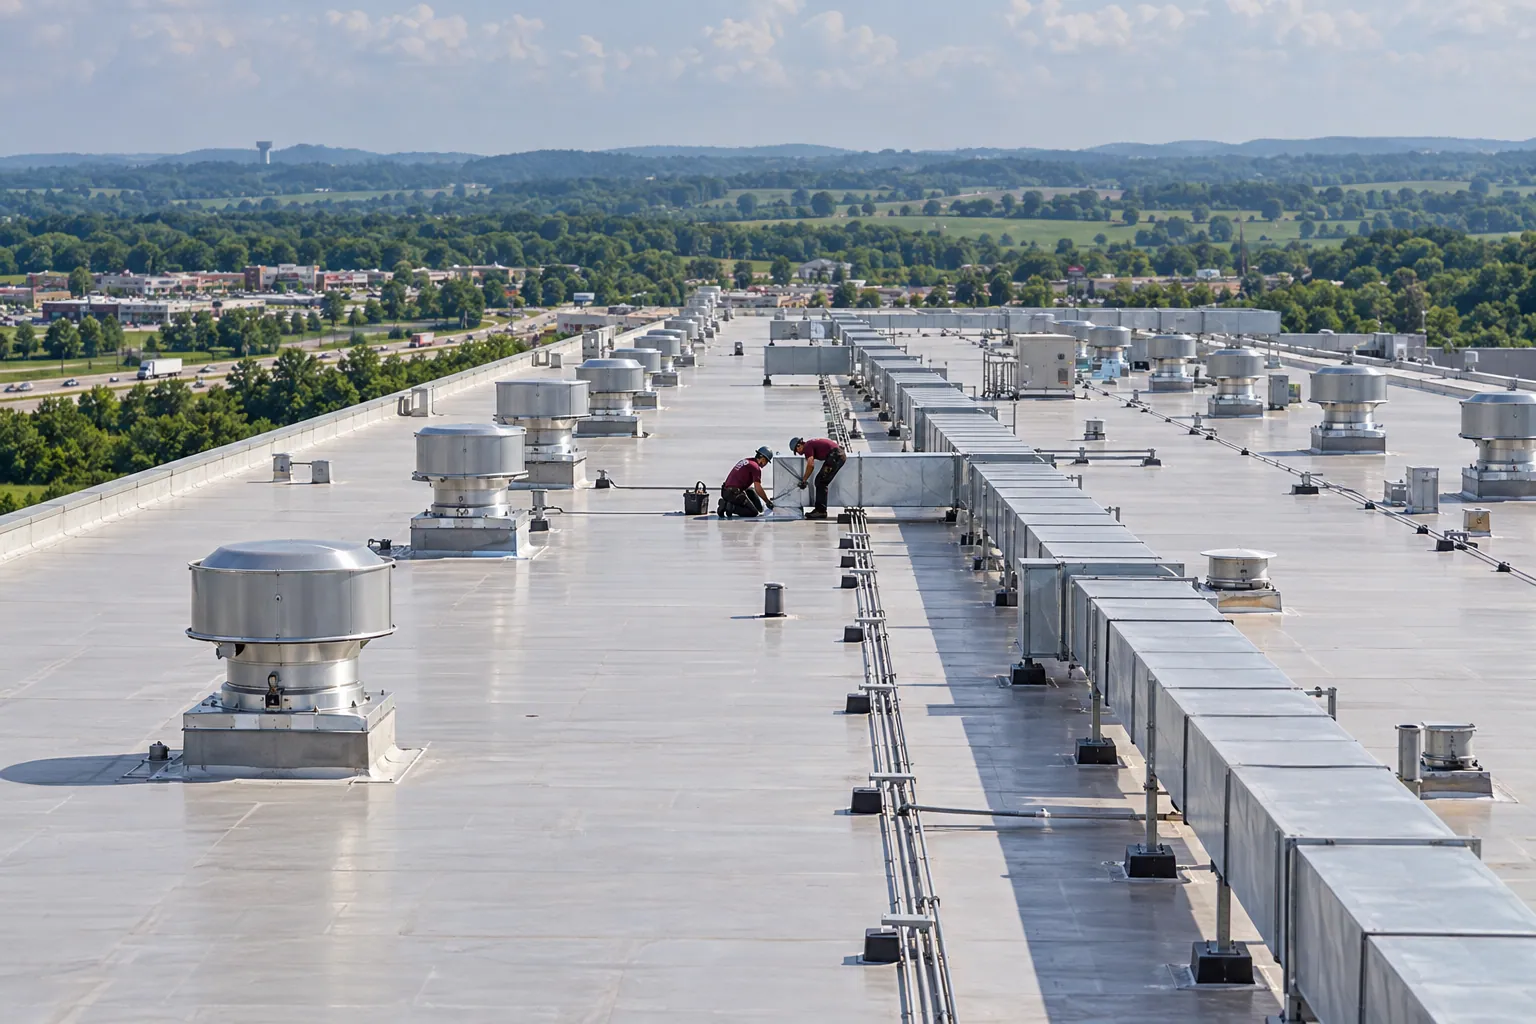
Roofing crew in logo shirts working across a large industrial roof with exhaust fans and rooftop units

Commercial Roofing Questions in Elizabethtown

Answers on TPO, EPDM, Metal Panels, Replacement, and Local Permits

Answers to commercial roofing questions in Elizabethtown, from TPO and EPDM seams to tear-off decisions, Kentucky code, and permits by town.

Elizabethtown Commercial Roofing Questions by Topic

These commercial roofing questions in Elizabethtown come from building owners and facility managers, grouped by roof system, code and weather, cost, and town.

Commercial roofing is the trade of building and replacing membrane and metal roofs over business, industrial and farm properties. Elizabethtown Commercial Roofing installs TPO, EPDM and commercial metal roofs, builds industrial roofs, and replaces worn-out roof systems for owners in Elizabethtown, Hardin County, Kentucky, and surrounding towns, from deck insulation up to edge metal.

Commercial Roofing Questions in Elizabethtown by Roof System

Basics first, then TPO, EPDM, industrial, and metal roofs.

Commercial Roofing Basics

Which parts of a low-slope roof does a commercial roofer install in Elizabethtown?

A commercial roofing contractor installs the full roof assembly on a low-slope building, from the insulation on the deck up to the membrane, flashing and perimeter metal. Each layer has a job.

LayerWhat it does
Insulation boardsHold heat in and give the roof its thermal value
Tapered insulationBuilds slope so water runs to drains and scuppers
Cover boardShields insulation from hail and boot traffic
MembraneKeeps water out across the field of the roof
FlashingTurns the membrane up curbs, walls and parapets
Edge metal and copingLocks the roof edge down against wind

On a metal building, the same job means panels, clips or screws, ridge cap, eave trim and closures over the purlins.

TPO, EPDM, PVC or metal: which roof system fits a commercial building?

Roof slope, rooftop traffic, and what lands on the roof from inside the building decide which system fits. Low-slope roofs take a membrane, and pitched roofs on steel framing usually take metal panels.

SystemSeamsColorCommon fit
TPOHot-air weldedWhite, reflectiveCooled warehouses, retail, offices
EPDMTaped and primedMostly blackLarge plain roofs, colder spaces, recovers
PVCHot-air weldedWhiteRoofs near grease or process exhaust
Metal panelsStanding seams or lapped panelsPainted steelPitched roofs, pole buildings, shops

A roof walk and a core cut showing the deck and insulation narrow the choice to one or two systems.

Which roof details decide how a new commercial roof performs?

Edges, curbs and drains decide more than the field membrane does, since most water problems start where the roof changes direction. A clean install at those points matters more than which brand covers the middle.

Details to look at on any new roof:

  • Perimeter edge metal and its cleat, which resist wind peeling the roof back
  • Parapet coping, with joints sealed and sloped toward the roof
  • Curb flashing at rooftop units and exhaust fans, run high enough above the finished surface
  • Roof drain clamping rings and sumps set low enough that water reaches them
  • Pipe boots and pitch pans around conduit, gas lines and supports

Photos of these details at the end of the job make later inspections easier.

What does a roofer check before recommending a new commercial roof?

The deck, the existing layers and the drainage are checked first, because each one limits which roof can go on. A core cut through the old roof shows how many layers exist and whether the insulation is wet.

The roof walk covers:

  • Deck type, such as steel, concrete, wood plank or gypsum
  • Standing water lines and stains around drains and scuppers
  • Height of curbs, door thresholds and wall flashing above the roof
  • Rooftop units, ductwork and conduit that have to be lifted or worked around
  • Building use under the roof, such as cold storage, food processing or open warehouse space

Those findings set the system, the insulation thickness and the edge details before any material is ordered.

TPO Roofing Questions

What is a TPO roof, and which commercial buildings use it?

TPO is a single-ply thermoplastic membrane, usually white, that rolls out in wide sheets and gets heat-welded at every seam. It is a common choice on warehouses, retail centers, offices and light industrial buildings with flat or low-slope roofs.

The membrane goes over insulation and a cover board, then turns up curbs, walls and parapets as flashing. Pre-formed corners, pipe boots and curb wraps made from the same material keep the details consistent with the field.

White TPO reflects sunlight, so it suits buildings that run air conditioning through the summer. It is also used on recovers, where a new TPO layer goes over an existing roof that is dry and well attached.

How are TPO roof seams joined?

Hot-air welding joins TPO seams, with a machine melting the two overlapping sheets together into one piece of plastic. Once cooled, the weld is part of the membrane instead of a glued joint.

Each seam gets probed with a blunt tool after welding to find any gap or cold spot. Crews also cut small test welds at the start of each day and pull them apart to confirm the welder settings.

Weld quality depends on dry, clean membrane. Dew, dust and old membrane that has weathered all affect the weld, so crews wipe and prep the lap area first. On a TPO roof, a seam that peels open later almost always traces back to a weld made too cold, too fast or over a dirty lap.

Should a TPO roof be mechanically attached, fully adhered or ballasted?

The deck type, the wind exposure and the roof edge height decide how a TPO roof is held down. Each method has a clear use.

MethodHow it holdsFitsWatch for
Mechanically attachedPlates and screws in the laps, into the deckSteel decks, lighter loadsMembrane flutter in high wind if rows are too far apart
Fully adheredBonding adhesive over a cover boardCorners, high-wind roofs, smooth lookAdhesive needs dry weather and set temperatures
BallastedStone or pavers weigh the sheet downStrong structures with parapets tall enough to hold stoneExtra weight on the deck and harder leak finding

Ballast is more common with EPDM than TPO. Corner and perimeter zones get tighter fastener spacing or full adhesion, since wind pulls hardest there.

Does a white TPO roof help a building that runs air conditioning?

A white TPO roof reflects much of the sun's heat, so the roof surface stays cooler and less heat moves into air-conditioned space under it. The U.S. Department of Energy's Guide to Cool Roofs explains this through two ratings, solar reflectance and thermal emittance.

Owners can compare membranes in the Cool Roof Rating Council directory, which lists rated roof products.

Where the gain shows most:

  • Cooled warehouses and retail space with large, open roofs
  • Offices with ductwork running just under the deck
  • Buildings with thin insulation over a steel deck

Dirt on the membrane lowers reflectance, so walking the roof and rinsing heavy buildup around rooftop units keeps the surface working as built.

How is TPO flashed around rooftop units, walls and drains?

TPO flashing runs up each curb, wall and parapet as a separate welded piece, then gets terminated with a metal bar or counterflashing so water stays out from behind it. Every flashing seam is welded the same way as the field.

Common details on a TPO roof:

  • Rooftop unit curbs wrapped with membrane and pre-formed outside corners
  • Walls finished with a termination bar and sealant, or metal counterflashing
  • Drains clamped with a ring that pinches the membrane into the drain body
  • Scuppers lined with a membrane sleeve through the parapet

Walkway pads go along the service path to each rooftop unit, so technicians stay off the open field membrane.

EPDM Roofing Questions

What is an EPDM roof, and where does it make sense?

EPDM is a synthetic rubber membrane, usually black, that comes in large sheets so a roof can be covered with fewer seams. It stays flexible in cold weather, which suits Kentucky winters with frequent freeze-thaw swings.

EPDM fits big, simple roofs with few penetrations, such as storage buildings, older plants, schools and churches with flat sections. It also fits recover work, where the new sheet goes over a dry existing roof and a new cover board.

The rubber stretches as the building moves, and the large sheets cut the number of field seams on the roof. Curbs, drains and walls still need flashing made from cured or uncured EPDM pieces.

How are EPDM roof seams sealed?

Seam tape and primer seal EPDM seams instead of heat. The crew cleans and primes both sides of the lap, presses the tape between them, and rolls the seam with a hand roller to set the bond.

Seam steps in order:

  1. Scrub the lap area clean of dust and talc.
  2. Prime both mating surfaces with the tape maker's primer.
  3. Place the seam tape and remove the release paper.
  4. Roll the lap firmly toward the edge.
  5. Cap the seam ends and T-joints with a cover patch.

Taped seams hold well when the primer has flashed off and the surfaces are dry. Seams laid over damp primer or dirt are the ones that open later.

Is black EPDM a good choice for a building in Kentucky?

Black EPDM absorbs sunlight, so the roof surface runs hotter in summer and gives up less heat to the sky in winter. Whether that suits a building depends on how it is used and cooled.

Building useBlack EPDMWhite EPDM or TPO
Heated storage with little coolingOften fitsLess gain from reflectance
Air-conditioned office or retailMore cooling loadUsually the better fit
Cold storage or freezer spaceHeat load works against itReflective surface helps

The DOE Guide to Cool Roofs notes that a reflective roof gives up a little winter solar warming, so the choice weighs both seasons. White-on-black EPDM is also made for owners who want rubber with a reflective face.

How is an EPDM roof held down on the deck?

EPDM is held down three ways: fully adhered with bonding adhesive, mechanically fastened with plates through the laps, or ballasted with river stone or pavers.

Fully adhered EPDM over a cover board makes a smooth, wind-resistant roof and suits roofs with lots of rooftop units. Mechanical fastening goes quickly on steel decks. Ballast needs a structure built for the added weight and a parapet high enough to keep the stone in place.

Edge metal and parapet flashing matter on every method. Wind lifts EPDM at the perimeter first, so the edge cleat, the fastening rows near corners and the flashing at parapet caps are installed to the system maker's wind requirements.

How does an EPDM roof handle hail and foot traffic?

Hail rarely cracks EPDM, because the rubber bends under impact and the cover board underneath takes much of the force. Sharp debris and dropped tools are the bigger threat, since a puncture opens a hole straight through the sheet.

Ways to protect a new EPDM roof:

  • Walkway pads on the paths to rooftop units, hatches and ladders
  • A cover board under the membrane instead of bare insulation
  • Thicker or reinforced sheet on roofs with heavy service traffic
  • Clean-up of screws and metal shavings after every rooftop unit service call

After a hailstorm, walk the roof and look for cuts near metal edges and dents in the insulation under the sheet, which feel soft underfoot.

Industrial Roofing Questions

What makes an industrial roof different from other commercial roofs?

Industrial roofs cover larger areas, carry heavier equipment and catch whatever the process inside sends up through stacks and vents. That changes the membrane choice, the insulation strength and the way crews work around the building.

Common industrial roof features:

  • Exhaust fans and process stacks that leave oil, grease or dust on the membrane
  • Heavy rooftop units on raised curbs or steel frames
  • Long drainage runs to interior drains or scuppers
  • Skylights and smoke vents spread across the field
  • Frequent maintenance traffic from plant staff

Industrial roofs often need higher-density insulation or a cover board rated for foot traffic, plus walkway pads routed to every service point.

Which roof membranes hold up near exhaust fans and process vents?

PVC and other oil-resistant membranes hold up better near grease, oils and chemical exhaust than standard EPDM or TPO, which can swell or soften when those residues sit on them. The membrane maker's chemical resistance chart settles the question for a specific process.

Approaches on industrial roofs:

  • Oil-resistant membrane across the whole roof where exhaust is widespread
  • Sacrificial pads or a separate membrane zone around one grease exhaust
  • Grease containment boxes at kitchen or process fans
  • Metal curb caps and drip edges that keep residue off the field

A roof walk with the plant's maintenance staff identifies which stacks run hot, which vent oil mist, and which sit idle.

How are drains, scuppers and gutters planned on a large industrial roof?

Drainage on an industrial roof is planned around how far water has to travel and where it can leave the building. Large roofs usually combine more than one outlet type.

OutletWhere it fitsMain detail
Interior roof drainsWide roofs where water is far from any edgeClamping ring, sump and strainer dome
ScuppersRoofs with parapets on the low sideMembrane-lined box through the wall
Gutters and downspoutsRoofs that drain off an open edgeGutter size and hanger spacing
Overflow drains or scuppersBackup above the primary outletSet higher than the main drain inlet

Tapered insulation and crickets steer water to each outlet so the field drains dry after rain.

Can a plant keep running while its roof is replaced?

Most plants keep running during a roof replacement because the work goes in sections, with each area torn off and dried in before the crew leaves. Planning with plant staff sets the order.

Items to schedule with the plant:

  • Shutdowns of rooftop units and makeup air intakes near the active area
  • Protection over production lines under any deck repairs
  • Crane or lift days for heavy equipment and material loading
  • Fire watch and hot work rules if torches or welders run on the roof
  • Clear routes for crews that stay away from forklift lanes

Each day ends with the new section tied into the old roof with a temporary seal, so overnight rain stays outside.

What is tapered insulation, and why do large flat roofs need it?

Tapered insulation is a set of boards cut with a built-in slope that pushes water toward drains and scuppers on a roof whose deck is nearly flat. It is laid over the base insulation in a pattern drawn for that roof.

Large flat roofs collect water in low spots between drains, around rooftop unit curbs and along walls. Tapered layouts fix those patterns with:

  • Main slope toward each drain or scupper
  • Crickets on the high side of curbs and chimneys
  • Saddles between drains to break up flat valleys

The added thickness raises the roof surface, so curb heights, wall flashing and door thresholds get checked before the layout is final.

Commercial Metal Roofing Questions

Standing seam or R-panel: which metal roof fits a commercial building?

Standing seam fits buildings that need concealed fasteners and a longer-term roof, while R-panel fits pole buildings, shops and warehouses where cost and quick installation lead. Both use painted steel panels.

FeatureStanding seamR-panel (exposed fastener)
FastenersHidden clips under the seamScrews with washers through the panel face
Panel movementPanels slide in the clipsPanels move against fixed screws
Lowest slopeLower slopes allowed by most systemsNeeds more pitch
UpkeepFew exposed fasteners to checkScrews and washers need periodic checks
Common buildingsOffices, schools, retrofit over flat roofsPole barns, shops, storage, warehouses

Both need ridge caps, eave trim and closures installed to the panel maker's details. Panel gauge and paint finish, such as PVDF or SMP, follow the purlin span, the foot traffic expected and how long the color has to hold.

Can retrofit framing carry a new metal roof over an Elizabethtown flat roof?

A metal roof can go over an existing flat roof by installing retrofit framing that creates slope, then fastening new panels over that frame. The old roof stays in place underneath, and water sheds off the new pitched surface.

The retrofit work involves:

  • Checking the structure for the added weight of framing and panels
  • Setting light-gauge steel framing or sub-purlins on the existing roof
  • Adding insulation inside the new attic space if wanted
  • Building new eave gutters, rake trim and wall flashing at the edges

Rooftop units need new curbs that extend through the panels. An engineer's review is the usual first step, since the frame transfers load to the original structure.

Which repairs does an existing commercial metal roof need most often?

Repairs on an existing commercial metal roof center on fasteners, damaged panels, end laps and the flashing at curbs and walls, since those are the places water gets past the steel. Every repair uses parts that match the panel profile already on the building.

RepairWhen it is neededHow it is done
Fastener replacementScrews backed out, rusted or missing washersLarger screws with new washers, set snug
Panel swapPanel dented, holed or rusted throughOld panel unscrewed, matching panel lapped in
Lap resealEnd lap or side lap drippingJoint cleaned, new tape sealant, stitch screws
Flashing repairGaps at curbs, walls or pipe bootsFlashing refastened, resealed or remade

Once repairs keep spreading across the field of the roof, a new metal roof or a retrofit over the old one becomes the next step.

How should a commercial metal roof be maintained between repairs?

A commercial metal roof stays watertight longest with a look twice a year and after hail or high wind, because loose screws, clogged gutters and cracked sealant are small jobs when caught early.

Maintenance tasks on each visit:

  • Clearing leaves and silt from gutters, valleys and downspouts
  • Removing branches and debris from the panels
  • Tightening or replacing loose and rusted fasteners
  • Resealing pipe boots, curb flashing and trim joints
  • Checking ridge caps, eave trim and closures after wind

In central Kentucky, the fall visit clears gutters and valleys before leaves pile up and winter ice forms at the eaves. Photos from each visit show how the roof is changing year to year.

How does a new metal roof handle condensation in an unheated building?

Condensation forms when warm, moist air inside meets the cold underside of steel panels, so new metal roofs on shops and storage buildings need insulation or a vapor retarder under the panels. The choice depends on how the building is heated and used.

Common methods on new metal buildings:

  • Faced blanket insulation draped over purlins before panels go on
  • Rigid insulation between the panels and the deck
  • Spray foam on the underside of the panels after installation
  • Ridge vents and closures that move moist air out
  • Synthetic underlayment over a solid deck, which also backs up laps at eaves and valleys

Uninsulated panels over a heated shop or a livestock area drip on cold mornings. Planning insulation before the panels go on costs less than adding it later.

Roof Question Not Covered Below?

Call and describe the roof and what you are seeing, and you will get a straight answer about the next step.

Elizabethtown Commercial Roofing Questions on Codes, Cost, and Towns

Replacement, weather and permits, cost and taxes, each nearby town, and getting started.

Commercial Roof Replacement Questions

When does a commercial roof need replacement instead of more repairs?

A commercial roof needs replacement when the insulation underneath is wet across large areas, the membrane is failing at many seams, or the deck has rusted or rotted. Patching at that point keeps water out for a short time while damage spreads under the membrane.

Signs of a roof at the end of repairs:

  • Soft spots underfoot across wide sections
  • Seams opening in many places at once
  • Blisters, shrinkage and splits along walls and curbs
  • Rust holes in a steel deck seen from inside
  • Ceiling stains in new spots after each storm

A moisture survey and core cuts measure how much wet material exists, which shows whether a recover or a full tear-off fits.

Tear-off or recover: which one fits an old commercial roof?

Recover work fits a roof with one existing layer that is dry and firmly attached, while a tear-off fits a roof with wet insulation, multiple layers, or a deck that needs repair.

FactorRecoverTear-off
Existing layersOne dry, attached layerTwo or more layers, or wet layers
Deck accessDeck stays coveredDeck opened for inspection and repair
DisposalLittle debris to haulFull removal and disposal
InsulationNew layer added over oldNew insulation set to current code
Edge heightsRoof surface risesHeights can be reset

Chapter 15 of the Kentucky Building Code covers roof assemblies, and the local building official decides whether a given roof can be recovered.

How do core cuts and moisture surveys shape a roof replacement?

Core cuts and moisture surveys show where the old roof is wet, which sets how much material must come off and how the new roof is built. Wet insulation left under a new membrane keeps holding water.

Core cuts are small samples cut through every layer down to the deck. They show the number of layers, insulation type and thickness, and whether the deck is steel, concrete or wood. Each cut gets patched before the crew leaves the roof.

Infrared and moisture meter surveys scan the field for wet areas between cores. The results go on a roof plan, so the wet sections are marked for removal, and dry areas can be judged for a recover.

What happens to parapets, edge metal and rooftop units during a replacement?

Parapets, edge metal and rooftop units are all reworked during a replacement, because new insulation raises the roof surface and old flashing comes off with the old roof. These details take more time than the field.

Typical scope at those points:

  • Parapet coping removed, wall flashing replaced, and coping reset with new cleats
  • Edge metal and gutters replaced to suit the new roof height
  • Rooftop units lifted so curbs can be raised and flashed again
  • Drains reset with new clamping rings and extension rings for added insulation
  • Pitch pans replaced with pre-formed pipe boots where pipes allow

Mechanical contractors are scheduled for unit disconnects and reconnection around the roofing crew.

Does a commercial roof replacement have to meet the energy code?

A full commercial roof replacement usually has to meet the state energy code for roof insulation, which the local building official checks when the permit is issued. Kentucky's commercial energy code is the 2012 IECC and ASHRAE 90.1-2010 with state amendments, effective since October 1, 2014, according to the U.S. Department of Energy.

What that means on the roof:

  • Insulation thickness is set by the code's requirement for that building type
  • Added thickness raises curbs, edge metal and wall flashing
  • Cover board and tapered layout get planned around the required thickness

Ask the building official whether a recover or partial replacement triggers the same requirement, since that call belongs to the local office.

Weather, Permits and Codes in Elizabethtown

Which building code applies to commercial roofing in Elizabethtown?

Commercial roof work in Elizabethtown falls under the 2018 Kentucky Building Code, which the Kentucky Department of Housing, Buildings and Construction lists as based on the 2015 International Building Code. Kentucky adopts this code statewide, and local offices enforce it.

Roofing rules sit in Chapter 15, Roof Assemblies and Rooftop Structures. That chapter covers weather protection at walls and edges, requirements for each roof covering, and structures that sit on the roof.

For a replacement or new building, the code shapes:

  • Flashing at walls, curbs and parapets
  • Membrane and panel installation to the maker's instructions
  • Drainage, including overflow drains or scuppers
  • Insulation, through the commercial energy code

Which local office handles roof permits in each nearby town?

Each town's roof permits come from the building office for its city or county, as named on the state's county contact sheets.

TownCountyLocal office on the state listing
ElizabethtownHardinCity Planning and Development Department
LeitchfieldGraysonGrayson County building inspector
HodgenvilleLaRueLaRue County building inspector
MunfordvilleHartHart County building inspector
BardstownNelsonNelson County Code Enforcement
LebanonMarionCity building inspector
SpringfieldWashingtonCity of Springfield inspector

Call ahead with the address, roof size and scope, such as a tear-off with new tapered insulation or a metal retrofit over a flat roof. Listings change, so confirm with each office.

How does Hardin County weather affect a roof installation schedule?

Rain, dew and cold mornings set the daily schedule on a roof installation, since membranes need dry surfaces and adhesives have temperature limits. Kentucky winters bring freeze-thaw swings that can stop adhered work for days.

Crews watch for:

  • Overnight dew on insulation and membrane laps
  • Air and deck temperature against the adhesive maker's range
  • Wind strong enough to lift loose sheets or insulation boards
  • Rain arriving before a section is dried in

The Louisville office of the National Weather Service issues Hardin County's severe weather warnings, broadcast locally from its Ekron transmitter. Every section is sealed at the end of each day, so an overnight storm meets a closed roof.

What should a new roof in central Kentucky be built to handle?

A new roof in central Kentucky needs to handle wind at the edges, hail on the field, heavy rain at the drains and freeze-thaw cycles at the flashing. Each one points to a specific detail.

WeatherRoof detail that answers it
High windEdge metal cleats, corner fastening, parapet coping
HailCover board under the membrane, thicker sheet
Heavy rainDrain sizing, overflow outlets, tapered slope
Freeze-thawFlexible flashing, sealed coping joints, clear gutters

The roof system maker's wind and installation requirements set fastening patterns in the corner and perimeter zones, where uplift is strongest.

Cost, Value and Taxes

Which factors set the price range of a new commercial roof?

Roof size, the amount of tear-off, and the system chosen drive the cost of a new commercial roof more than anything else. Two roofs of the same area can land far apart because of the details on each.

Main cost drivers:

  • Square footage and the number of existing layers to remove
  • Wet insulation and deck repairs found during tear-off
  • Membrane type and thickness, or metal panel profile
  • Insulation thickness, tapered layout and cover board
  • Number of curbs, drains, scuppers and pipe penetrations
  • Parapet height and length of coping and edge metal
  • Crane, lift and access needs at the building

Core cuts and a measured roof walk pin down those items early.

Can a commercial roof replacement qualify for Section 179?

IRS Publication 946 allows a roof on a nonresidential building that was already in service to be treated as qualified real property for Section 179. The publication puts the 2026 deduction ceiling at $2,560,000 and starts reducing it after $4,090,000 of qualifying property goes into service in the year.

Records worth keeping for your CPA:

  • Invoices separating roofing, insulation and edge metal work
  • Photos of the old roof, wet insulation and deck repairs
  • Roof area and how the building is used

Your CPA decides how the rule applies to a given replacement and to your return.

Does a reflective roof lower costs for a cooled building?

A reflective membrane lowers how much heat reaches air-conditioned space, and the size of that change follows insulation levels and how much of the year the building runs cooling. That trade-off, including a small winter heating penalty, is laid out in the DOE Guide to Cool Roofs.

Factors that shape the gain:

  • Insulation thickness under the membrane
  • Hours of cooling each year
  • Ductwork and units located under the deck
  • Dirt buildup on the membrane over time

The Cool Roof Rating Council directory lists tested reflectance and emittance figures, so owners can compare membrane colors before choosing. A cold-storage roof and a heated warehouse weigh those figures differently.

Questions by Town

Which Elizabethtown office signs off on a commercial reroof?

Elizabethtown's Planning and Development Department is the city's building office, and because the state granted the city expanded jurisdiction, its staff, including a commercial building inspector, review and inspect most reroofing inside city limits.

A replacement can pull in two more agencies. Raising a rooftop unit curb for thicker insulation brings a state HVAC inspection. Changing drain leaders or storm piping sends the plumbing side to the Hardin County Health Department.

Give the city the tear-off scope, the new insulation thickness and a list of the rooftop units being moved in one call, and staff can sort out which agencies need to see the job.

Can a utility program help with insulation added during an Elizabethtown reroof?

Possibly, and the electric bill shows which provider to ask. In LG&E and KU territory, the utility's Business Rebates page names insulation as a custom-project item, though roofing has no measure of its own.

Rural co-ops carry much of the county. Nolin RECC keeps its headquarters in Elizabethtown, while Farmers RECC and Meade County RECC each cover parts of Hardin County too.

Ask before the tear-off starts, since a program can require approval up front, and mention the insulation thickness planned over the deck. The provider also needs a call if a service riser or meter base comes through the roof, because that riser gets new flashing during the work.

Which inspector covers a commercial reroof in Leitchfield?

Leitchfield reroofing goes to Grayson County's local building inspector. The city's 2026 inspector list and the state's Grayson County sheet both point there, and neither names a building inspector for the city itself.

On the state side, Grayson has its own assigned building inspector, separate from the person who handles Hardin and LaRue. An owner with property in both Elizabethtown and Leitchfield works with two state contacts.

For a TPO, EPDM or metal reroof, have ready:

  • Street address and how the building is used
  • Roof area and number of existing layers
  • Planned system and insulation thickness
  • Any rooftop unit, drain or gutter changes

Where does a Hodgenville roof replacement get its permit?

Hodgenville reroofing permits run through LaRue County's local building inspector, since the state's LaRue County sheet lists no inspector for the city. LaRue also shares its assigned state building inspector with Hardin County, which gives owners with buildings in both counties a single state contact.

Describe the job in plain roofing terms when you call, such as a tear-off to the deck, new tapered insulation, rebuilt parapet coping, or a metal retrofit over a flat roof.

Name any change to how water leaves the roof up front. New scuppers, or downspouts moved to a different wall, are the details an inspector looks at closely.

What does the Munfordville permit application ask for on a roof job?

Hart County's building permit application wants the building's dimensions and square footage, the name of the electric utility, and a check mark for commercial or industrial work. Munfordville has no city listing on the state's Hart County sheet, so the county building inspector reviews the job.

The fee goes to the Hart County Fiscal Court. Gather first:

  • Roof length, width and total square footage
  • The electric bill showing the utility
  • Planned system, such as TPO over new insulation or R-panel metal
  • Count of rooftop units, drains and skylights

When roof drain leaders get replaced, the Hart County health department in Munfordville looks at the plumbing side.

Does a roof replacement in downtown Bardstown need historic review?

It does when the building sits inside the historic district and the new roof changes what people see from the street. The City of Bardstown requires Historic Review Board approval of exterior changes there before work begins; the City Council takes up the board's decision, and a Certificate of Appropriateness arrives by mail.

Visible items on a replacement include new standing seam panels, a different panel color, new gutters, and taller parapet coping.

The building permit is separate and goes to Nelson County Code Enforcement, the local office on the state's Nelson County sheet. Sidewalk photos, color samples and edge metal profiles help at both reviews.

Which office reviews a commercial roof replacement in Lebanon?

Inside Lebanon, the city's building inspector reviews roof replacements, the local office shown on the state's Marion County sheet. For an address past the city line, check with the Kentucky Department of Housing, Buildings and Construction about who has jurisdiction.

Give the inspector details that can be checked on site:

  • Tear-off or recover over the existing roof
  • Insulation type and thickness
  • New edge metal, coping and gutters
  • Rooftop units lifted for curb changes

Membrane or panel data sheets help when the office is less familiar with a system. File the permit card with the roof photos for later tax and insurance questions.

Who reviews a commercial reroof in Springfield?

Springfield's city inspector does, and on the state's Washington County sheet that inspector is the only local office named, with no county inspector beside it. A building outside the city calls for a check with the Kentucky Department of Housing, Buildings and Construction before the job is booked.

Big projects add a step. The department's plan application covers state plan review, which sits apart from the local permit.

Expect the Springfield inspector to ask about:

  • Building use and total roof area
  • Whether the deck is opened during tear-off
  • New membrane, metal panels or retrofit framing
  • Changes to parapets, scuppers or roof drains

What other towns near Elizabethtown are served?

Commercial roofing work also reaches these towns around Elizabethtown, each tied to its county building office.

TownCounty
GlendaleHardin
CeciliaHardin
SonoraHardin
UptonHardin and LaRue
BonnievilleHart
White MillsHardin
New HavenNelson
BostonNelson
LorettoMarion

Upton straddles the Hardin and LaRue county line, so the parcel record decides which county office reviews the roof. Cecilia and Glendale have no city government, so their roofs go to the Hardin County office. New Haven and Boston fall to Nelson County Code Enforcement.

Getting Started

What records help before a commercial roof walk?

Roof records and leak history make the first roof walk faster and more accurate. Pull together what exists:

  • Building drawings or roof plans with dimensions
  • Age of the current roof and the year of past repairs
  • Photos of ceiling stains, wet insulation or drips at curbs
  • List of rooftop units, exhaust fans and skylights
  • Access points such as a roof hatch, ladder or lift area

Building hours and use matter too. A plant on three shifts, a school, and a storage building each need different work hours and safety setups around the roof edge.

How does a commercial roofing project start?

Every project with Elizabethtown Commercial Roofing starts with a roof walk, core cuts and a look at the deck from inside. On the roof, the crew checks the membrane or panels, seams, flashing, edge metal, drains and rooftop unit curbs.

Inside, stains on the deck, rusted fasteners and daylight at panel laps show where water has been getting in. The core cuts show how many layers exist and whether the insulation is wet.

From there comes a scope: the system, insulation thickness, edge details and drainage changes. The owner sees photos of each finding before any material is ordered.

More Commercial Roofing Questions in Elizabethtown? Call Us

Or book a roof walk and ask them standing on the roof itself.

Call Us (930) 201-3950